Room planning / Movement first
A Layout That Leaves Room to Move
A flexible room is not simply a room with small furniture. It is a room where the important routes remain clear and its different arrangements can be reached without an exhausting reset.
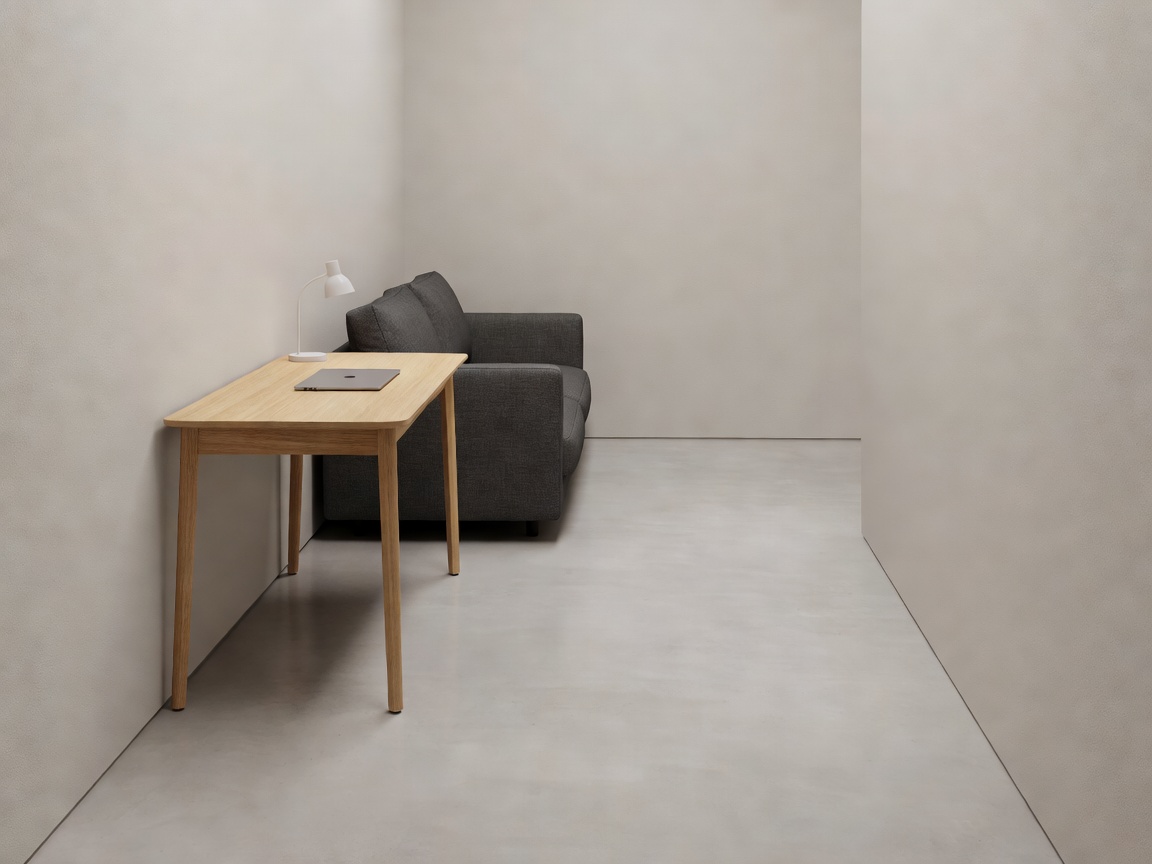
01 / Draw the routes
Plan movement before placing objects.
Begin with the room's fixed features: doors, windows, radiators, outlets and built-in storage. Draw the paths people take between them. Include the space needed to approach a chair, open a cupboard and reach a window. In a shared room, trace more than one person's route. These lines reveal where furniture can sit without turning a normal activity into an obstacle course.
Next, record the dimensions of the room and the furniture you already own. Measure the widest point, including handles, arms and projecting feet. Sketch the main pieces to scale or mark their outlines on the floor. A tape measure is more dependable than judging by a product photo, where camera angle can make a compact object look unusually small.
Use room modes as separate plans.
Draw a plan for each regular activity: work, meals, rest, play or overnight guests. You do not need to create a completely different room each time. Instead, notice which pieces move, which stay fixed and where the clear route must remain. If two modes share a surface, plan how its contents are cleared and where they are stored. If a bed opens into the room, mark its full size and confirm that the route to the door remains workable.
| Planning layer | What to map | Question to ask |
|---|---|---|
| Fixed features | Doors, windows, sockets and radiators | What must remain reachable or unobstructed? |
| Daily paths | Routes between the room's main activities | Can people pass without shifting furniture? |
| Furniture modes | Open, folded, pulled-out and stored positions | Does each configuration still function? |
Protect the room's reset.
Every flexible arrangement has a transition cost. A desk might fold, a coffee table might move, or bedding might be brought out. Keep the steps few and give displaced objects a clear destination. If a piece is awkward to move, consider whether it can be repositioned once and left in a useful zone rather than shifted repeatedly. A room with a stable anchor and a few adaptable pieces is often easier to manage than one where everything has to move.
Look for dead zones: the narrow gap behind a door, the unreachable corner beside a cabinet or a surface used only to hold clutter. A slim shelf or a well-placed storage bench may give that area a purpose. But do not fill every gap automatically. Some open floor is functional; it supports circulation, visual calm and activities that need temporary space.
Build a room plan in four passes
- Mark fixed features and the routes that must remain clear.
- Place the largest and least movable pieces first.
- Overlay each furniture mode and mark its full active footprint.
- Rehearse the daily reset and revise anything that feels cumbersome.
A good layout makes the next activity obvious. The room should not require a perfect routine to remain usable.